- Home
- Technical Products
High-Performance Data and Automation
ADAS Simulation and Testing Framework
In-Vehicle Network Communications
Industrial Internet of Things and Digital Factories
AI Machine Vision
Pharmaceutical Cold Chain and Environmental Monitoring
Laboratory Automation and Microfluidics
Environmental Monitoring and Facility Management
Critical Infrastructure Communications and Remote Collaboration
Professional Electronic Testing and Measurement
- Solutions
High-Performance Data and Automation
ADAS Simulation and Testing Framework
In-Vehicle Network Communications
Industrial Internet of Things and Digital Factories
AI Machine Vision
Pharmaceutical Cold Chain and Environmental Monitoring
Laboratory Automation and Microfluidics
Environmental Monitoring and Facility Management
Critical Infrastructure Communications and Remote Collaboration
- Latest Case Studies
- About Us
EN
AR Quality Inspection Platform
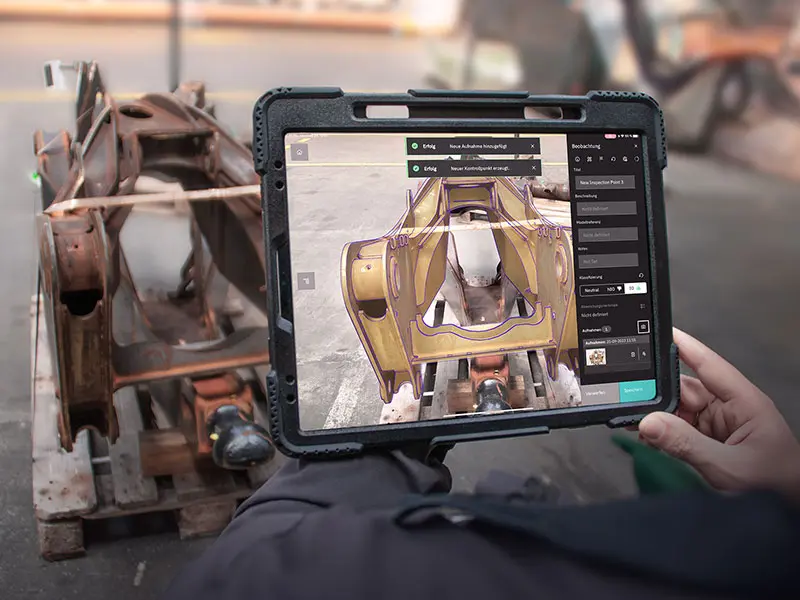
Turn your iPad into a quality inspection tool using CAD. Overlay 3D CAD models onto real parts in real time to identify assembly deviations and missing parts in seconds. No calibration or measuring arm required; training takes just one hour.
The Choice of the World's Leading Manufacturers


Reduction in Quality Inspection Errors
0
%+
Shorter inspection times
0
%
Onboarding Training Duration
0
h
Global Corporate Clients
0
+
Driving Digital Transformation Through Augmented Reality (AR)
The way we work is undergoing unprecedented change. Industry 4.0 and digital transformation are key drivers for companies to reduce costs, ensure quality, and promote growth.
Hongke is committed to helping businesses achieve their goals through augmented reality solutions. Our VisionLib tracking engine has been adopted and trusted by more than 6,000 users worldwide.
AR is reshaping the way we work, our learning experiences, and our connection to the world. It can clearly and intuitively present content that is difficult to observe, impractical, or impossible to visualize using traditional methods. AR blurs the line between the digital and physical worlds, providing real-time access to critical information in the workplace and precisely guiding users’ focus, thereby comprehensively enhancing work efficiency and effectiveness.
Compliance Self-Assessment
Is your workpiece suitable for on-site AR verification using Twyn?
Twyn is best suited for large or complex workpieces that have been designed using 3D CAD and require on-site verification of missing parts, incorrect assembly, hole positions, brackets, and accessory locations. The more these conditions apply, the more suitable the workpiece is for a proof-of-concept (PoC) test.
Suitable for priority testing
The more requirements that are met, the clearer the value of the test becomes.
- Have a 3D CAD model
- CAD serves as the standard for current production and quality inspection.
- The workpiece is quite large, making it difficult to transport to the measurement room.
- Check for missing parts, omitted components, incorrect assembly, hole placements, and the positions of brackets and accessories.
- We can provide a typical workpiece and the corresponding CAD files for testing.
We do not currently recommend prioritizing this test.
We recommend first verifying the data and the testing objectives.
- Only 2D drawings are available; there are no 3D CAD files.
- Long-standing Discrepancies Between CAD and Actual Production
- The key requirement is a comprehensive dimensional measurement report.
- I would like the system to determine whether unannotated on-site modifications in the CAD file are reasonable.
- For exhibition purposes only; this is not an actual quality inspection process.
Core Products
Two products, each with its own role
One is designed for quality control engineers, and the other is designed for AR developers
Twyn
AR Visual Quality Inspection Platform
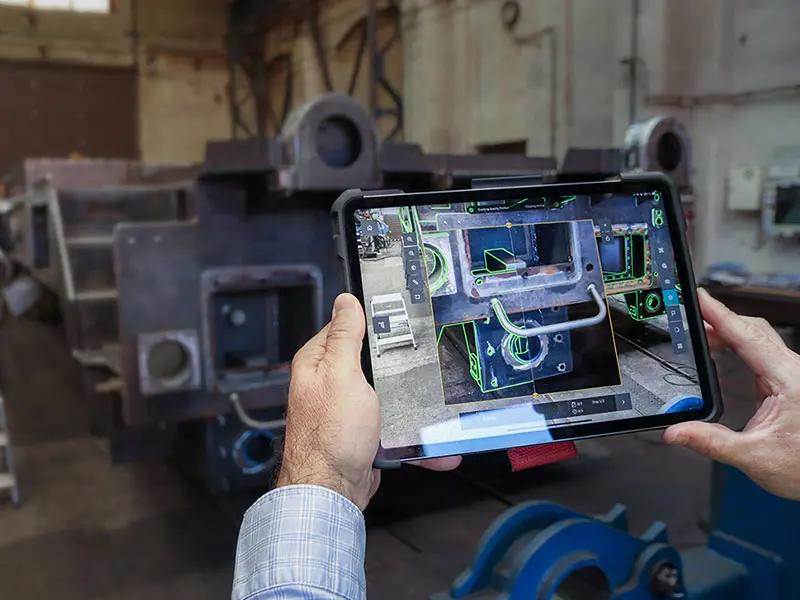
Using CAD model tracking, the digital twin is overlaid in real time onto the actual part, turning the iPad into the quality control engineer’s smart eye.
-
Real-time contour overlay on 3D CAD models, without the need for marker points
-
AI-Assisted OK/NOK Classification and Real-Time Report Generation
-
Supports STEP, JT, CATIA, NX, and Creo formats
-
3-Step Setup: Complete a Single-Item Inspection in 10 Minutes
VisionLib
Industrial AR Tracking SDK
Providing AR app developers with an industrial-grade 3D object tracking engine, it was first launched in 2017 and has since become the de facto industry standard.
-
Cross-platform: iOS / Android / Windows / HoloLens / Magic Leap
-
Dual Feature and Shape Matching, Stable Tracking in Poor Lighting Conditions
-
8,500+ registered developers, 200+ paying enterprise customers
-
Get started with Unity in 5 minutes; annual and three-year subscription plans available
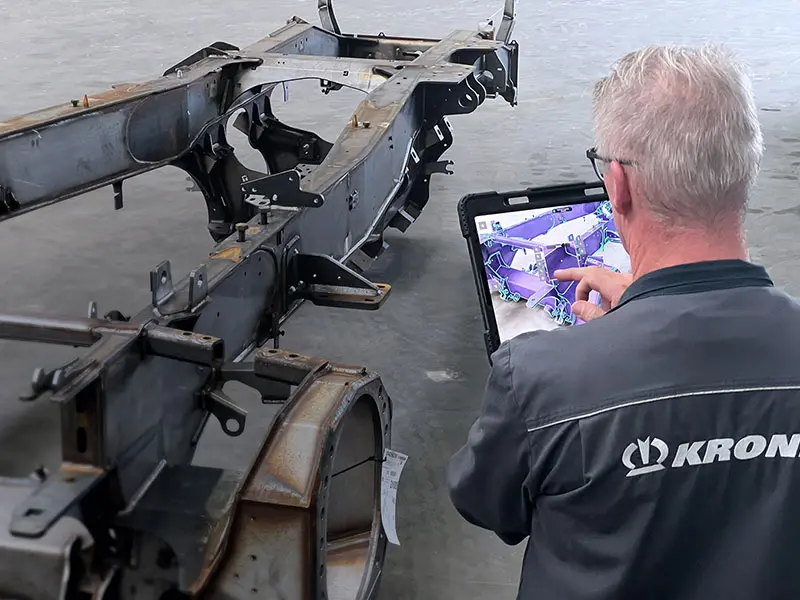
"We use AR not because it's novel or cool, but because it helps us identify problems in real time before they result in costly rework."
— KRONE, Germany | One of the world’s leading manufacturers of large agricultural machinery and commercial vehicles
Tuoying's Core Philosophy
Check First, Then Measure
The traditional quality inspection process involves using a measuring arm or 3D scanner only after a problem arises—which takes time to set up the equipment and requires a high level of technical expertise, often resulting in inspections that take several hours each. Twyn advocates using AR for rapid screening before proceeding to precision measurement: most issues can be detected within 30 minutes, after which a targeted decision can be made on whether to proceed to the precision measurement process.
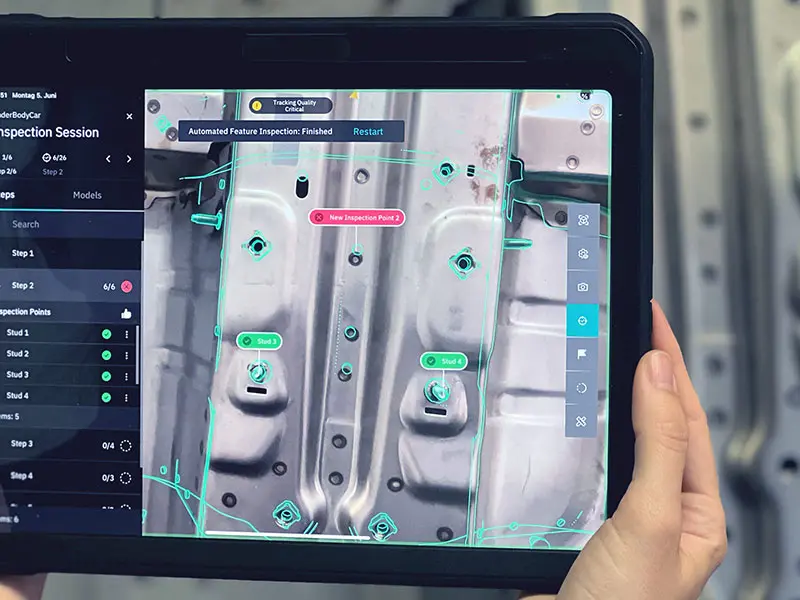
The core principle involves rendering 3D CAD models in real time and overlaying them onto actual parts photographed with an iPad, allowing quality inspectors to visually identify areas of compliance (green) and deviation (red) through contour matching. No calibration or reference points are required; inspection can be initiated using just a single CAD file.
- Typical accuracy of 1–2 mm, with a maximum inspection range of up to 30 m (3D scanners are typically limited to a 1.5 m reach)
- Rather than replacing precision measurement, it serves as a preliminary screening layer, significantly reducing the number of unnecessary calls for precision measurement.
- Suitable for scenarios involving a large number of minor errors: missing assemblies, part misalignment, and solder joint misalignment. These types of issues can be identified without requiring sub-millimeter precision.
Traditional Path
A problem has occurred
Set Up Surveying Equipment
It will take 3 hours or more to reach a conclusion.
VS
Twyn Path
Pick up your iPad · Import CAD
AR Real-Time Outline Overlay
30 min: Problem identified
AR Inspection First → Precision Measurement Triggered on Demand
Twyn ScreeningOK / Suspected Deviation
Is there a discrepancy?
Precision MeasurementEnable on Demand
clogged
Direct Clearance ✓
The vast majority of parts can be cleared directly during the screening stage, saving more than 70% in precision testing resources.
workflow
Three components, a complete closed-loop system
Settings → Verification → Report: Each step plays its own role
STEP 01
Twyn Studio
Windows PC · Desktop Configuration Tool
▸Import and Optimize CAD Models (STEP / JT / CATIA / NX / Creo)
▸Configure inspection steps, inspection points, and visual indicators
▸One-click sharing to iPad / Sharing via Teams and OneDrive
STEP 02
Twyn View
iPad Pro · On-Site Inspection App
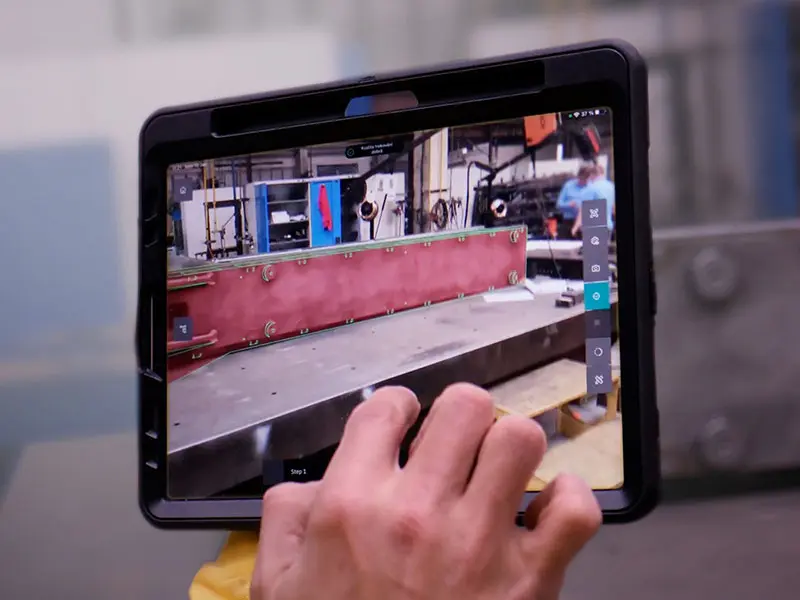
▸Automatically identifies parts and overlays CAD contours in real time, eliminating the need for manual positioning
▸Real-time color coding: Green = OK, Red = NOK, Orange = Requires review
▸Photo documentation, voice notes, step-by-step verification of inspection points
STEP 03
Inspection Report
Automatic Generation · Instant PDF Export
▸Digital reports are generated immediately after the inspection is complete, eliminating the need for manual data entry.
▸Includes photographic evidence, marked deviation locations, and pass rate statistics
▸Share with one click to Teams / OneDrive / a private server
core functionality
Turn Your iPad into a Professional Quality Inspection Device
More Than Just “Layering”—Twyn’s tracking engine, AI classification, and reporting system work together to cover the entire inspection process
CORE ENGINE
Model Tracking Engine
Based on VisionLib technology and a dual-matching method combining features and shapes, it maintains stable tracking even in real-world workshop environments with complex lighting conditions and moving objects.
Tracking MethodsNo Markup · CAD-Driven
Light AdaptationWorks in both bright and low-light conditions
Surface TypeGlossy / Matte / Reflective
Note: Tracking stability is limited for rotationally symmetric parts (round tubes, shafts, etc.)
AI ASSIST
AI-Assisted Deviation Detection
A four-color real-time sorting system, supplemented by AI-based predictive logic, transforms subjective human visual judgments into structured pass/fail decisions.
Green · Pass (OK)Fully CAD-compliant
Red · Failed (NOK)Identify Deviations
Orange · Requires ReviewBoundary Conditions
Gray · Not VerifiedSkip Section
REPORTING
Digitized Inspection Records
Reports are generated immediately upon completion of the inspection, automatically archived, and traceable; they support one-click submission to the quality management system or audit platform.
Report FormatPDF · CSV
ContentsPhotos + Deviation Locations + Pass Rate
Sharing MethodsTeams / OneDrive / Private Cloud
Generation TimeGenerated immediately upon completion of the inspection
Industry Applications
A Common Challenge for Large-Scale Manufacturing—One Solution
The more complex the structural geometry and the larger the parts, the more evident the advantages of Tuoying Twyn become.


Customer Field Tests
Twyn vs. Traditional Testing Solutions
Data Source: Krone’s in-house testing + a 4-week PoC with Visometry’s railway client
Comparison Dimension
Twyn (AR Inspection)
3D Scanner
Measuring Arm (CMM)
Total Time per Item
About 1 hour
About 2.75 hours
About 3.2 hours
Duration of Staff Training
1 hour
a few days
2–3 days
Maximum Inspection Range
30 m (unrestricted)
Limited by reach/scan range
Approximately 1.5 m
Typical Accuracy *
1–2 mm
submillimeter
0.015 mm
On-Site Mobile Inspection
Anytime, Anywhere
Restricted
Restricted
No equipment allocation required
be
No (setup required)
No (must be secured)
Automatic Report Generation
be
Post-processing is usually required
Hardware Costs
iPad Pro (Low)
Tens of thousands–hundreds of thousands
Hundreds of thousands and up
* Twyn has an accuracy in the range of 1–2 mm; it is not suitable for sub-millimeter precision measurement requirements, but is suitable for scenarios requiring rapid pass/fail determination.
Technical Specifications
What You Need to Know Before Choosing a Model
Twyn is not a measuring instrument; understanding its limitations is essential for using it correctly.
Supported 3D and CAD Formats
A model must have surfaces, not just lines · Twyn Studio uses glTF as its standard format
Proprietary CAD and BIM formats
CATIA V5 & V6
SOLIDWORKS
Siemens NX
PTC Creo
Inventor
Solid Edge
Revit (Beta)
DWG 3D (Beta)
CGR
Exchange Formats (Standardized CAD and BIM)
STEP
JT
IGES
IFC (Beta)
Grid Format
glTF / GLB
OBJ
FBX
STL
X3D
VRML
Collada
U3D
Accuracy and Inspection Scope
Accuracy increases linearly with camera distance, at a rate of approximately 1 mm/m.
| Camera Distance | Approximation accuracy |
|---|---|
| ≈ 1 m | ≈ 1 mm |
| ≈ 2 m | ≈ 2 mm |
| ≈ 3 m | ≈ 3 mm |
| ≈ 4 m | ≈ 4 mm |
Hardware Requirements · Twyn View
Device ModeliPad Pro (required)
Operating SystemCurrent iPadOS Version
Storage Capacity≥ 128 GB (256–512 GB recommended)
RAM≥ 8 GB (12–16 GB recommended)
CPUApple M3 or later
Key SensorsLiDAR (Improved Tracking in Complex Scenes)
Configuration EndWindows PC/macOS (Twyn Studio)
FAQ
Frequently Asked Questions
Technical support and paid services to drive your project to the limit.
Visual quality inspection involves using augmented reality (AR) to perform real-time comparisons between CAD models and physical parts. Hongke Tuoying’s Twyn can instantly highlight deviations, making the entire inspection process transparent and visible, and ensuring that every product meets the standards.
AR overlays enable operators to detect defects at an early stage. Once integrated into business processes, Twyn helps reduce errors and accelerate time to market.
During the early inspection phase, Hongke Twyn uses AR overlays to guide operators, making discrepancies between physical parts and CAD models immediately apparent. As a result, the number of rework cycles is significantly reduced, product quality is ensured, and the overall production process is optimized.
That’s because Hongke Twyn brings AR-based visual quality inspection directly to the shop floor—it’s quick to deploy, easy to use, and scalable. It helps manufacturers detect defects earlier, ensure quality, and optimize production processes, making industrial augmented reality a truly practical, everyday tool for ensuring reliable manufacturing.
The core concept of Twyn is to overlay 3D CAD models onto physical objects to perform on-site comparisons between the target and the actual conditions. Therefore, if there are no 3D CAD models available at all, this scenario is not currently suitable for prioritized testing. If CAD data is available only for some parts, you can first select typical workpieces for which models are available and which carry a high risk of rework to conduct localized testing.
Twyn is better suited for a “inspect first, measure later” approach. It can quickly check for obvious deviations on-site—such as missing parts, omitted components, incorrect assembly, hole positioning, and the placement of brackets and accessories—helping companies prioritize the identification of high-risk items. For critical projects requiring high-precision dimensional reports, we still recommend using a coordinate measuring machine (CMM), 3D scanning, or specialized measuring tools for further verification.
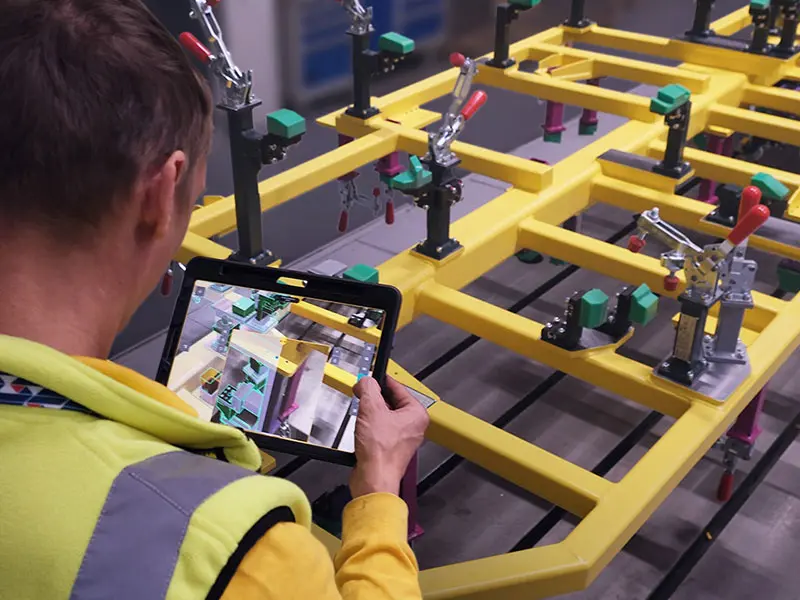
Common scenarios include incoming material inspection, first-article inspection, assembly inspection, pre-shipment inspection, on-site verification of large workpieces, inspection of tooling and fixtures, and Quality Gate inspections. For large components, Twyn can perform verification directly on the production floor, in storage areas, or prior to delivery, significantly reducing the time spent on back-and-forth transport and waiting.
Professional technical support from HONGKEI to help you succeed in your project.
Leveraging decades of technical expertise in automotive electronics, industrial automation, data security, and life sciences, Hongke provides customers with end-to-end solutions ranging from critical components and precision instruments to system-level platforms. We do more than just supply products; we are committed to helping our customers achieve long-term success through professional technical consulting and innovative optimization.