
Search

Hongke's latest articles

HongKe

I. Introduction: Strategic Changes at the Data Layer under the Critical Infrastructure Legislation

Add your title text here

[Hongke Solution] Solution for Detecting Structural Assembly Deviations in Aviation MRO

From maintenance components and cabin retrofit parts to tooling and fixtures, how does AR visual inspection help aviation maintenance companies optimize quality control? During aviation maintenance, repair, and overhaul (MRO) processes, how can companies quickly verify that the condition of structures, components, and assemblies after maintenance meets design requirements? For inspection subjects with applicable 3D CAD models and clear geometric features, companies can use the Twyn AR Visual Quality Inspection Platform to overlay digital models in real time onto the physical object, helping inspectors identify missing or incorrectly installed parts, as well as deviations in position and orientation.
This “Inspect Before You Measure” approach is suitable for initial visual checks during maintenance and modification processes, followed by prescribed precision measurements, specialized inspections, and engineering assessments of suspected anomalies.
工程師使用 iPad 對焊接金屬結構框架進行 AR 視覺品質檢查,透過黃色高亮 3D CAD 疊加模型比對實物組件與工裝配置

I. Aviation MRO: Quality Inspection Requirements for Maintenance and Modifications

Hong Kong has a well-established aviation maintenance industry. Take Hong Kong Aircraft Engineering Company Limited (HAECO) as an example: its operations in Hong Kong cover base maintenance, line maintenance, aviation parts services, cabin refurbishment, and technical support. In 2026, HAECO also announced a project to carry out cabin refurbishment work on Jetstar Airways’ Boeing 787 fleet in Hong Kong, involving seat configuration and cabin facility upgrades.
 
These types of major maintenance and retrofit projects typically involve multiple specialized teams, various suppliers, and a significant amount of disassembly, reinstallation, and assembly verification work. During this process, quality inspections may face three practical challenges:

1. With so many components to install, configuration discrepancies are likely to occur.

Brackets, mounting bases, fasteners, and other accessories must be installed according to the specified configuration. Even if individual parts appear similar, differences in their installation orientation or position may affect subsequent processes.

2. Time spent verifying 2D drawings against actual on-site objects

Engineers need to repeatedly refer to drawings, maintenance manuals, and the actual components to verify that all parts are present and that they are installed in the correct locations. This verification process is particularly tedious when the configuration is complex or there are multiple modified versions.

3. Deviations are detected too late, resulting in additional disassembly and reassembly work

For example, if it is discovered after the installation of cabin interior components is complete that the position of a certain bracket does not match the target configuration, it may be necessary to remove the installed components and reprocess them. Therefore, incorporating a quick and intuitive verification of the structural and assembly status before critical processes are completed has practical value.

II. Four Types of Aviation MRO AR Inspection Scenarios Worth Evaluating

質檢人員手持運行拓影 Twyn AR 軟體的 iPad,將 3D CAD 模型疊加至大型工業電機總成上進行視覺構型核對

1. Aircraft Overhaul: Structural and Assembly Integrity Inspection

During base maintenance and heavy maintenance, certain structural attachments and components need to be removed, replaced, or reinstalled. For components with available CAD models that can be viewed from the outside, AR can be used to assist with verification:
 
  • Are any brackets, mounts, or accessories missing?
  • Do the location and orientation of the installed components match the target configuration?
  • Are there any noticeable structural differences in the components that were reassembled after repair?
  • Before the next process step begins, have the relevant visible components undergone a preliminary inspection?
Inspectors can use a tablet to compare the actual parts with the drawings right where the parts are located, reducing the need to repeatedly switch between the drawings and the physical items.

2. Cabin Refits: Installation of Refit Components and Configuration Verification

Cabin refurbishment and reconfiguration typically involve different versions of interior components, fittings, and mounting brackets. For projects where CAD data for the target configuration is available, Twyn can serve as a tool to verify:
 
  • Layout of Cabin Interior Brackets and Accessories
  • Installation locations for components such as partitions and mounting brackets
  • Are there any obvious missing parts or incorrect assembly orientations in the aftermarket components?
  • Differences in Structural Configuration Among Various Modified Versions
In particular, completing the necessary visual inspections before enclosing the interior components helps identify issues that require further verification at an early stage.

3. Aviation Tooling and Fixtures: Verification Prior to Manufacturing and Use

Aviation maintenance, parts machining, and modification projects may require specialized tooling, positioning frames, and fixtures. Such equipment often has well-defined CAD design models, and the visual inspection requirements for some of its structures are similar to those of Twyn’s existing industrial applications.
For example:
 
  • Comparison of the Fixture Frame and the Design Model
  • Inspection of the Integrity of Positioning Blocks, Support Bases, and Mounting Accessories
  • Verification of the Installation Orientation of Tooling Components
  • Review of Structural Configuration After Modifications to the Shop Drawings
For large fixtures, AR visual inspections can be performed directly at their installation locations. However, for items involving positioning accuracy, dimensional tolerances, or fixture calibration, it is still necessary to use specialized measuring tools and metrological methods that meet the required standards.

4. Repaired Components: Verification of the Appearance and Configuration After Reassembly

Visual inspection may also be required during the disassembly, repair, and reassembly of aircraft components. For example, this involves verifying assembly integrity and checking for obvious positional discrepancies in component housings, exposed brackets, and mounting accessories for which digital models are available. Such applications require prior verification of the component’s geometric features, actual field of view, and AR tracking stability. For internal damage, material defects, hidden areas, and functional performance, designated inspection and testing procedures should continue to be followed.

III. How Does Twyn Perform On-Site AR Visual Inspections?

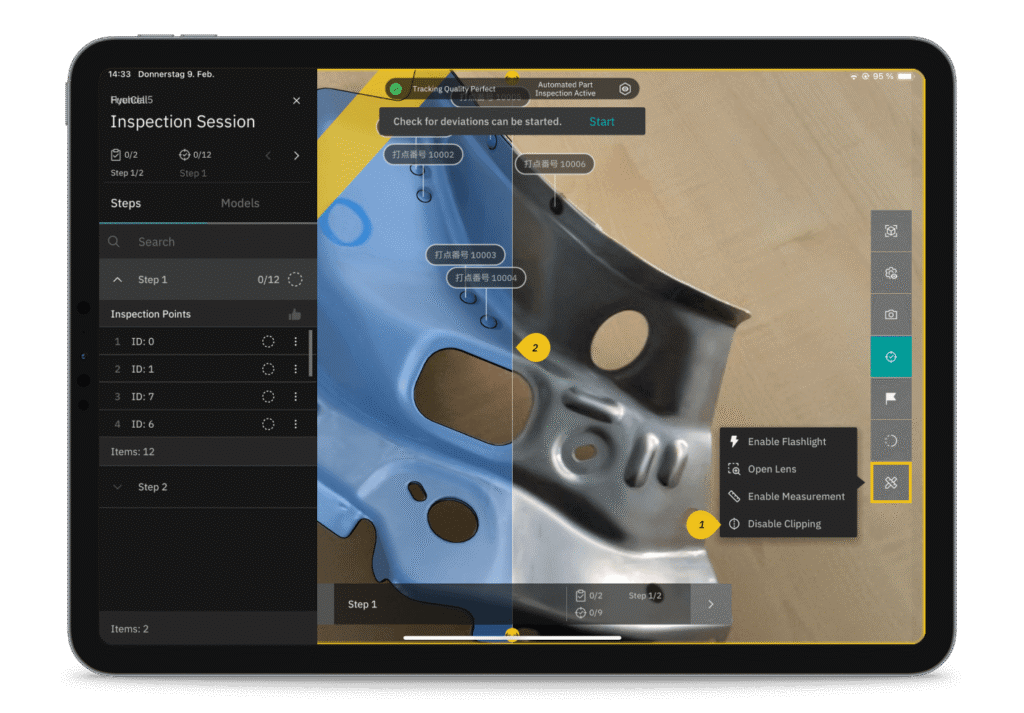
iPad 上的拓影 Twyn AR 視覺品質檢查介面,將藍色 3D CAD 模型與金屬實物零件即時疊加,核對打點位置與裝配偏差。
Twyn is an AR visual quality inspection platform that uses computer vision and CAD model tracking technology to help users compare physical components with their digital designs. Its basic workflow consists of three steps.

Step 1: Import the CAD model and create inspection items

Import 3D CAD models into Twyn Studio and specify the components and inspection points to be checked. In aviation MRO projects, it is particularly important to verify that the model version matches the applicable maintenance or modification configuration and complies with the corresponding engineering data access permissions. Twyn 2.6 also supports linking documents such as PDFs, images, inspection documents, and work instructions to inspection points for easy reference by field personnel.

Step 2: Use an iPad to perform an on-site visual comparison

Using Twyn View, users point the tablet’s camera at the actual component. The system uses CAD model tracking technology to align the digital model with the physical object in the camera’s view, allowing inspectors to intuitively observe any discrepancies between the two. For example, if a physical component is missing a bracket that exists in the CAD model, or if the orientation of an attachment clearly does not match, the inspector can then verify that specific location.

Step 3: Document any issues and refer them to subsequent procedures for resolution

Upon discovering a suspected anomaly, you can use features such as photos, annotations, and inspection records to document your on-site observations and generate a digital report. These records can serve as supporting documentation for communication, review, and follow-up actions by engineering and quality teams.

IV. What limitations must be taken into account when using AR for quality inspection in aircraft maintenance?

Aviation MRO imposes strict requirements on safety, quality, and traceability. Therefore, the intended use of any new inspection tool must be clearly defined. Twyn is primarily designed for visual comparison of differences between CAD models and physical parts. It can help identify obvious omissions, incorrect installations, and structural misalignments, but it cannot replace:
 
  • High-Precision Dimensional Measurement and Tolerance Verification
  • Non-Destructive Testing (NDT) and Inspection for Internal Defects in Materials
  • Torque, Functional, Electrical, and Performance Testing
  • Prescribed procedures for independent inspections, maintenance certification, and airworthiness clearance
The Hong Kong Civil Aviation Department’s HKAR-145 sets forth requirements for maintenance data, work records, and release procedures at approved maintenance organizations. Whether AR inspection records can be incorporated into a formal quality system must be assessed in accordance with the organization’s approved procedures and relevant regulations. In addition, the aviation industry should prioritize confirming the following three prerequisites:

1. CAD Availability

Do you have a 3D model that is authorized for use and matches the actual maintenance configuration?

2. On-site Operability

Can the component's surface characteristics, lighting, obstructions, and workspace support stable tracking?

3. Process Compliance

Do the tablet devices, data management, and inspection procedures comply with the repair facility’s information security and operational requirements?

V. How Should Aviation MRO Companies Begin the Verification Process?

We recommend starting with tooling, fixtures, or cabin modification accessories that have complete CAD models, clearly defined inspection scopes, and are easy to verify repeatedly. First, select an actual inspection task and compare the performance of existing methods with AR-assisted inspection in the following areas:
 
  • Examination Preparation and Duration
  • Effectiveness in Identifying Missing, Incorrect, and Obvious Misalignment
  • Monitoring Stability and Operator Workload in Real Time
  • Efficiency in Communicating Anomaly Records with the Engineering Team
After completing a small-scale proof of concept (POC), determine whether it is appropriate to expand it to other overhaul or modification processes.

Conclusion

Hong Kong’s aviation MRO industry has established a solid foundation in complex maintenance, parts services, and cabin refits. For tasks requiring repeated verification of structural and assembly conditions, AR visual inspection offers a proven auxiliary method: it allows inspectors to directly reference 3D CAD models alongside the physical object, enabling the early detection of visible assembly anomalies and the referral of suspicious areas to subsequent inspection procedures.
The potential value of Twyn lies in making on-site structural and assembly status verification more intuitive and easier to document, while maintaining the existing professional inspection and quality assessment requirements for aviation maintenance. If your company is evaluating AR visual inspection applications for aviation tooling, cabin modification parts, or maintenance components, please provide non-sensitive workpiece data, CAD availability, and inspection requirements so we can conduct a preliminary technical feasibility assessment.

Please feel free to contact Hongke,Inquire about Tuoying product solutions and one-on-one technical consultations.

Other Articles

虹科 CODRA Panorama Essentials 輕量化 SCADA 方案橫幅,工程師於機房使用平板電腦進行廠務監控
Hongke Case

[Hongke Solutions] How Should Small and Medium-Sized Projects Choose SCADA Software?

Explore the four key factors for selecting SCADA software for small and medium-sized projects, and analyze hidden implementation costs such as data tags, development tools, and web clients. Hongke’s Panorama Essentials lightweight SCADA solution supports an unlimited number of web clients and 25,000 data tags, with native compatibility for OPC UA and Modbus, delivering a cost-effective data infrastructure for equipment and facility monitoring!

Read more
虹科 VST Ensenso C 高精度彩色 3D 相機,架設於自動化包裝與物流傳送帶環境
Hongke Dry Goods

[Hongke Products] Ensenso C High-Precision Color 3D Camera

Discover the Hongke VST Ensenso C compact, high-precision color 3D camera system, which integrates a 2D RGB sensor and a powerful 200W projector, supporting a 5-meter working distance and 0.1-millimeter accuracy at a distance of 1 meter. With its pre-assembled IP65/67-rated design, it effortlessly enables robotic bin picking, logistics palletizing, and AI image analysis.

Read more

Contact Hongke to help you solve your problems.

Let's have a chat